Does Your Attic Need More Roof Vents? What to Check First
Before adding roof vents, check intake airflow, moisture sources and the proposed scope. A practical guide for Richmond and Lower Mainland homeowners.
Adding roof vents can sound like a straightforward answer to a damp attic or an upstairs room that gets too warm. But the number of visible vents is only part of the picture. Before approving an upgrade, ask how air enters the attic, how it leaves and whether moisture is arriving from inside the house.
For Richmond and Lower Mainland homeowners, a useful ventilation assessment should lead to a specific scope of work, not simply a recommendation to install more hardware. This guide focuses on conventional ventilated attics beneath sloped roofs. A vaulted ceiling, flat roof or conditioned attic needs an assessment suited to its construction.
Start with the problem you want to solve
Tell the contractor what prompted your enquiry. Was dampness noted during an inspection? Did a previous roofer recommend additional vents? Are you replacing the roof and reviewing the existing layout? These are different starting points, and they should not automatically produce the same recommendation.
Gather any inspection photographs, previous roofing estimates and records of insulation work. Note when the concern first appeared and whether anything changed around that time. You do not need to diagnose it yourself. The purpose is to give the assessor a clear history rather than asking for a product before the cause is understood.
Request photographs of the findings and an explanation of which observations support the proposed work. If part of the attic cannot be accessed, have that limitation recorded.
Check the intake before adding exhaust
A conventional ventilation system needs a route for outside air to enter as well as a route for attic air to leave. IKO’s attic ventilation guidance describes balancing intake and exhaust using the vents’ net free area: the usable area available for airflow. Counting vent covers alone does not establish that balance.
Ask where the intake is located and whether the airflow path is open. IKO specifically identifies insulation blocking soffit airflow as something to address, with baffles used to help maintain the passage. New exhaust vents should not be priced in isolation from that check.
A helpful proposal identifies the products, quantities and locations being recommended. Ask the contractor to explain the sizing basis for your actual roof and attic, rather than relying on a generic vent count copied from another home.
More ventilation cannot replace moisture control
Natural Resources Canada’s roofs and attics guide places air sealing ahead of attic ventilation in controlling moisture carried from the house. It cautions that vents do not solve problems caused by air leakage and advises against automatically increasing ventilation.
This matters when an estimate treats every moisture concern as a roof-vent shortage. Ask whether the assessment considered the ceiling’s air barrier, attic access and other possible routes from the living space. If further investigation belongs with an insulation or building-envelope specialist, identify who will handle it and how it fits into the roofing work.
Keep bathroom and kitchen exhaust separate in the discussion. IKO explains that these systems need their own ducts and outlets to the exterior; they should not discharge into the attic. Ask for any suspected duct problem to be documented instead of assuming additional attic vents will compensate for it.
Review the whole layout when changing vent types
A ridge vent, a group of static vents and a powered unit are not automatically interchangeable additions. The Asphalt Roofing Manufacturers Association’s system-selection guidance warns that mixing different exhaust types over a common attic can short-circuit airflow and conflict with manufacturers’ instructions.
Before accepting an upgrade, ask what happens to the existing vents. Which remain, which are removed, and how will abandoned roof openings be repaired? The answer should form part of the design and written scope. Do not close or alter openings yourself based only on how they look from outside.
If a contractor recommends a particular system, ask why it suits your attic’s arrangement and what constraints affect the choice. A clear explanation is more useful than a claim that one style is always best.
What to put in the estimate
Use this checklist to make the proposed work reviewable:
- Assessment: areas inspected, photographs provided and access limitations.
- Intake: existing openings being retained, obstructions to address and any proposed additions.
- Exhaust: product names, quantities, placement and treatment of existing vents.
- Related work: who handles air sealing, insulation or exhaust-duct concerns if needed.
- Roof repairs: how affected shingles, flashing and unused openings will be dealt with.
- Completion: what photographs or other records you will receive and whether a follow-up is included.
Ask which items are included in the total and which require separate pricing. If concealed conditions could change the scope, agree on how findings and extra costs will be presented before additional work proceeds.
Common questions
Should ventilation be reviewed during roof replacement?
Yes, include it in the planning conversation. Ask for the ventilation scope before comparing final proposals, so you can see whether each contractor has allowed for the same work.
Can a photograph show whether my attic has enough ventilation?
An exterior photograph can help identify visible components, but it cannot confirm hidden intake paths or the complete attic arrangement. Use photographs to start the assessment, not as proof of performance.
Discuss your roof and ventilation plan
Planning roof repairs or replacement in Richmond or the Lower Mainland? Request a free estimate from Level Up Canadian Roofing & Exteriors or call 604-239-5656. Include your property address and any existing inspection report.
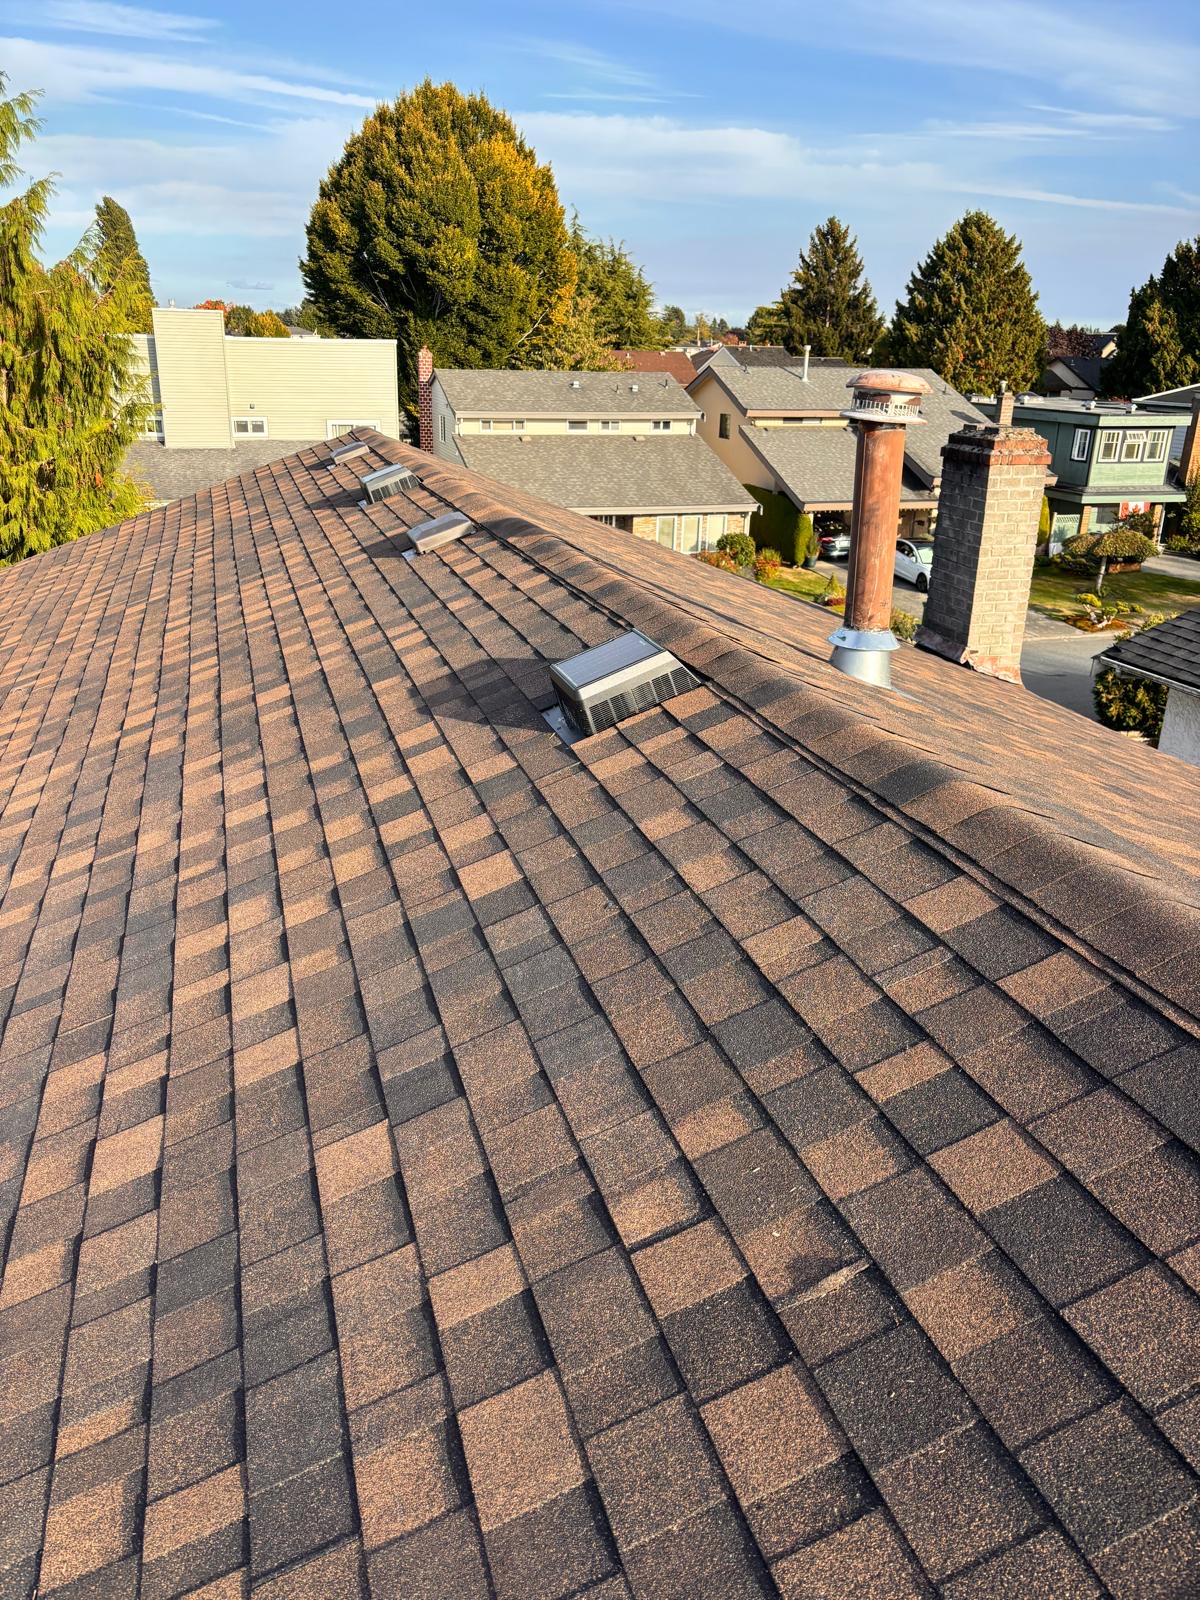
Featured photo: brown asphalt shingles with box vents, a metal flue and a brick chimney. The exterior view illustrates roof components; it does not show the attic’s complete airflow path.